Supporting Overhangs and Waterfall Ends
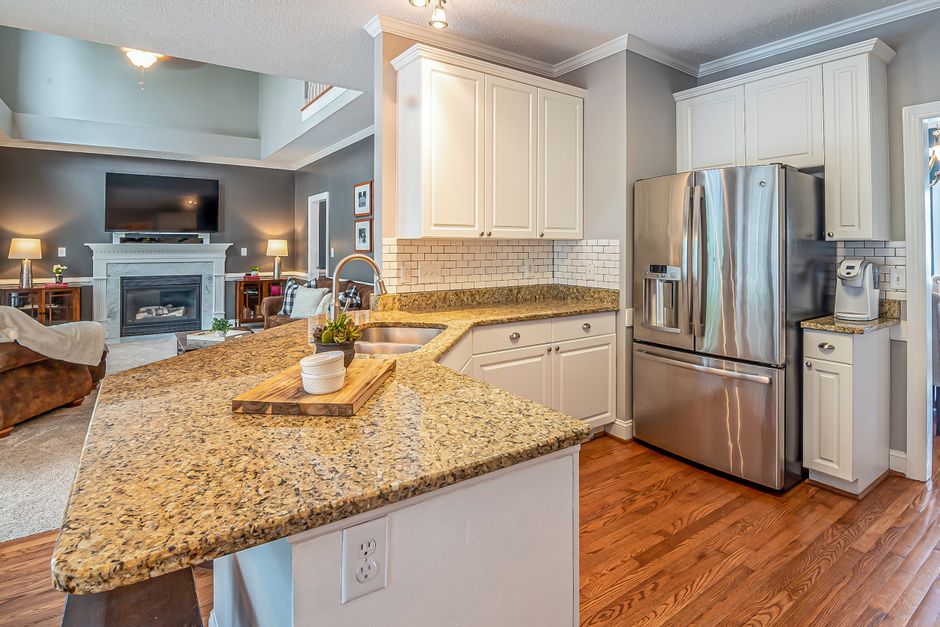
An island with a seating overhang is the most common place a countertop cracks, and it almost never cracks on install day. It cracks a year later when somebody sits on it, or leans on the corner, or a child hangs off the end. The physics are simple and the fix is cheap, which makes it a frustrating failure to see.
How Far Is Too Far
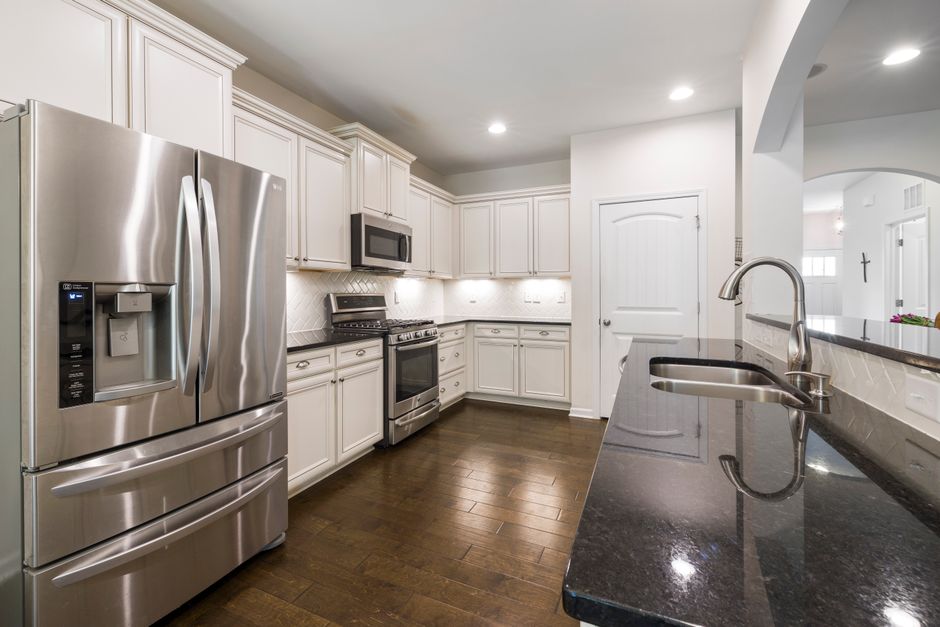
The commonly used guidance for a three centimetre engineered or granite top is that an unsupported overhang up to about ten inches is fine, ten to fifteen inches wants support, and beyond fifteen inches needs proper structural support in every case. Two centimetre material halves those numbers. Quartzite and marble behave differently again depending on the slab.
Those figures assume the stone is otherwise intact and that the load is a person leaning, not a person sitting. If the overhang is a breakfast bar people will sit at, plan support at the lower end of the range rather than the upper one.
What Support Looks Like
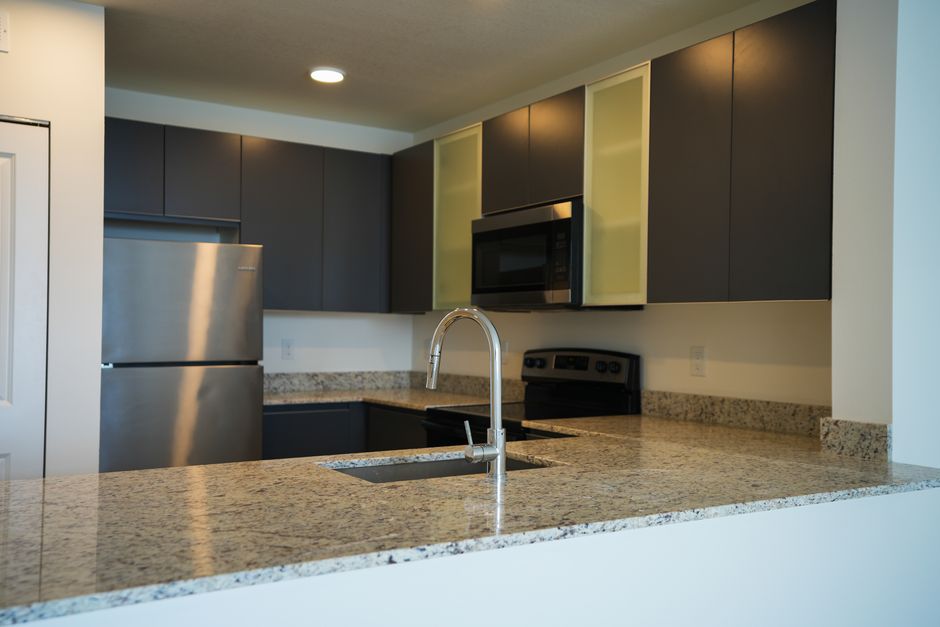
Steel plates set into the top of the cabinet, running out under the overhang, are the least visible option and the one most fabricators prefer. They are recessed so the stone still sits flat and nothing shows from below. Corbels and brackets are the visible alternative, and they are fine, but they change the design and they intrude on knee room, which is the reason the overhang existed.
A hidden steel plate has to be specified before the cabinets are closed up and often before template, because it changes the height at which the stone sits. Asking for it after the counter is installed means lifting the stone.
Waterfall Ends
A waterfall is a vertical panel running to the floor, mitred to the horizontal top so the grain appears continuous around the corner. The joint is the whole point and it is doing structural work: it carries the panel and takes any knock the corner receives. Good ones are cut on a bridge saw with a precise forty five, glued with a colour matched epoxy, and clamped. Poor ones show a dark line at the corner or, worse, open slightly at the top over a year.
Underneath, a waterfall panel needs something to sit against. A cabinet end panel or a plywood substrate gives it a bearing surface. A panel glued only at the mitre is a lever waiting for a hip to catch it.
What to Confirm
Get the overhang dimension and the support method written on the quote. Ask whether steel is included or extra. If a waterfall is in the design, ask how the mitre is cut and what the panel bears on at the floor. Every one of those is a five minute conversation before fabrication and a slab replacement afterwards.